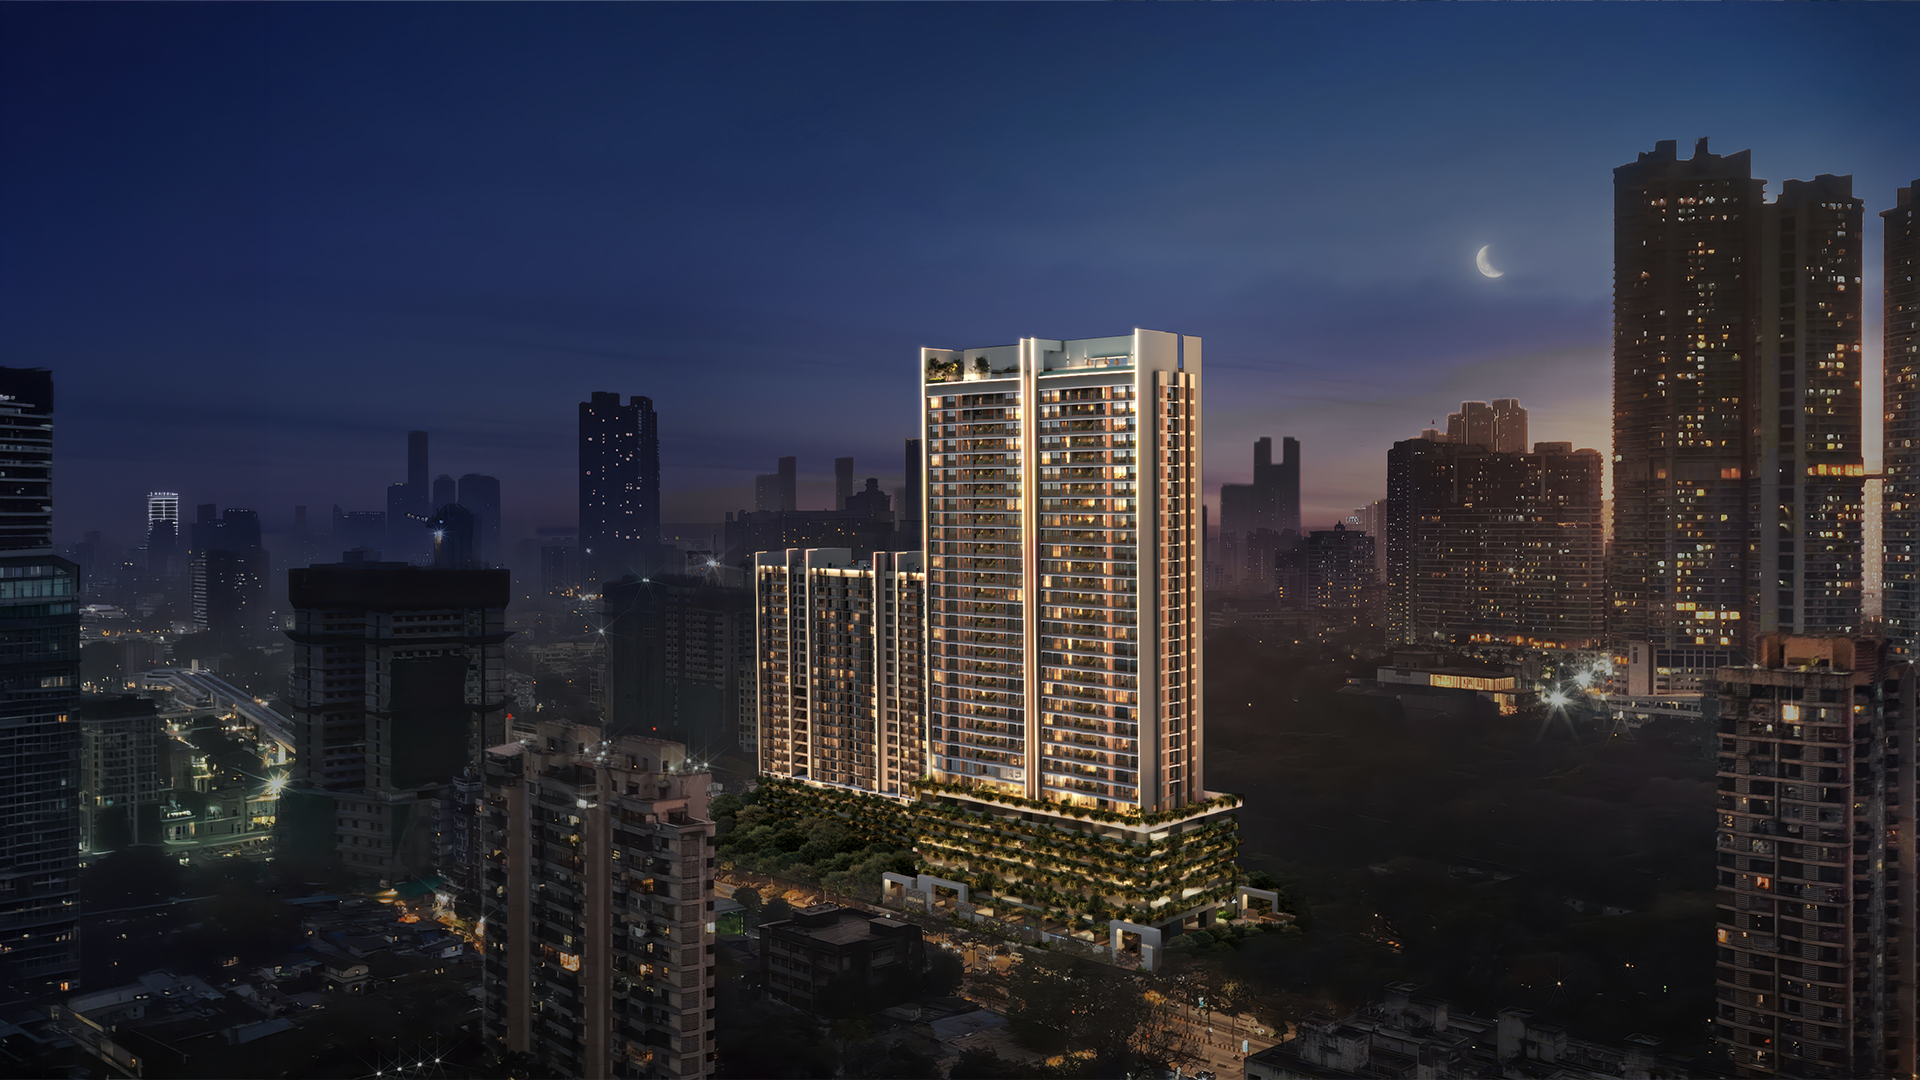
Ajmera Arham
By Ajmera Developer
At At Malad, Mumbai
◆ Vastu Complaint Homes
◆ Jodi Option Is Available
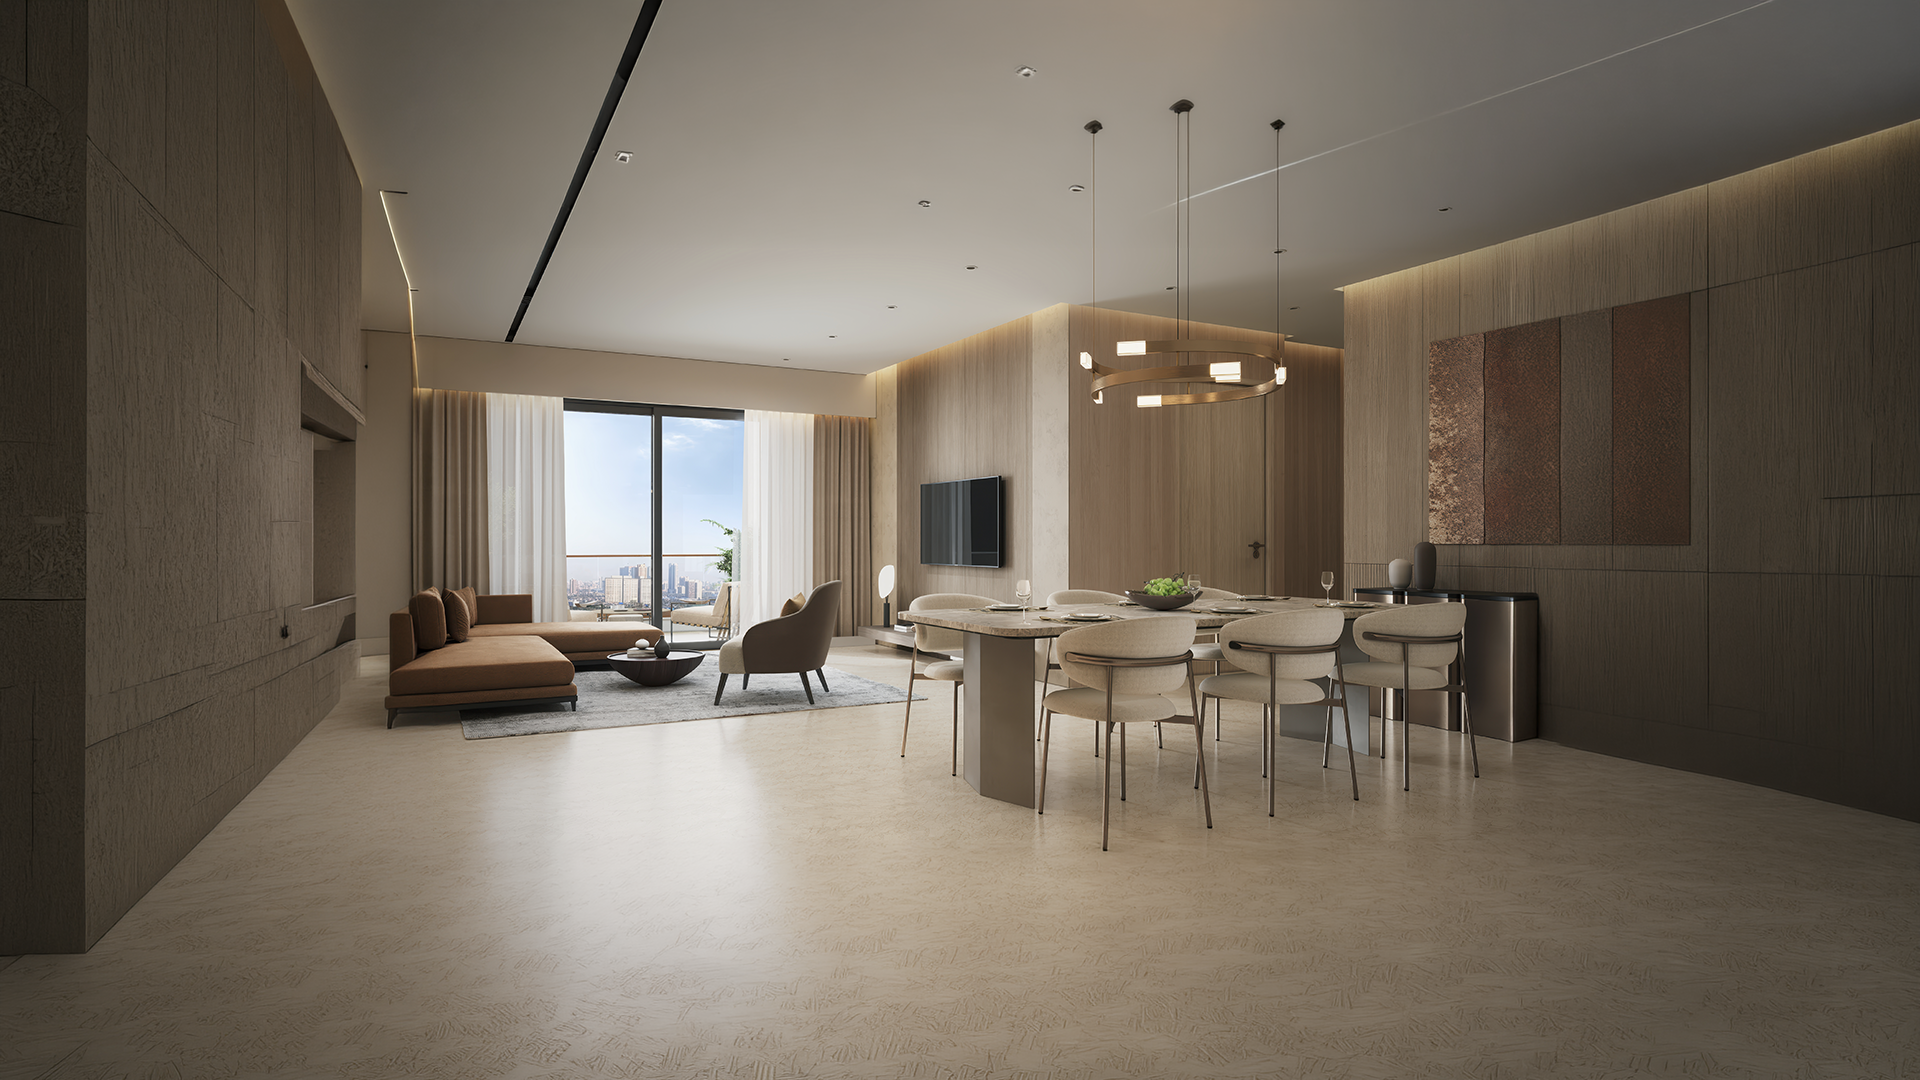
◆ Thoughtfully Designed Homes
Luxurious 2 , 3 BHK With Balcony Starts at
Agent Maha RERA No : A51800058182
Pre-Register here for Best Offers
Welcome to Ajmera Arham, At Malad, Mumbai
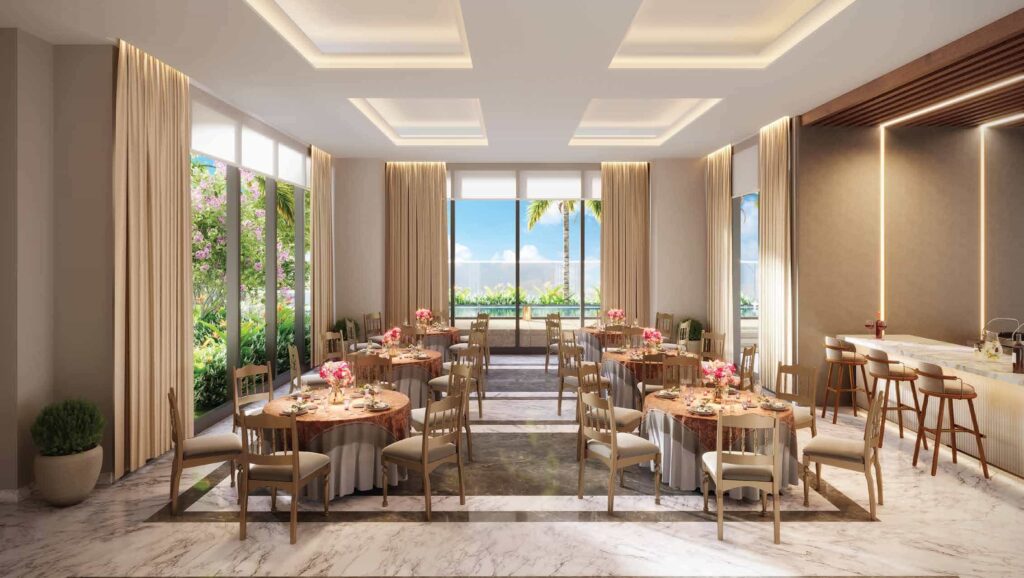
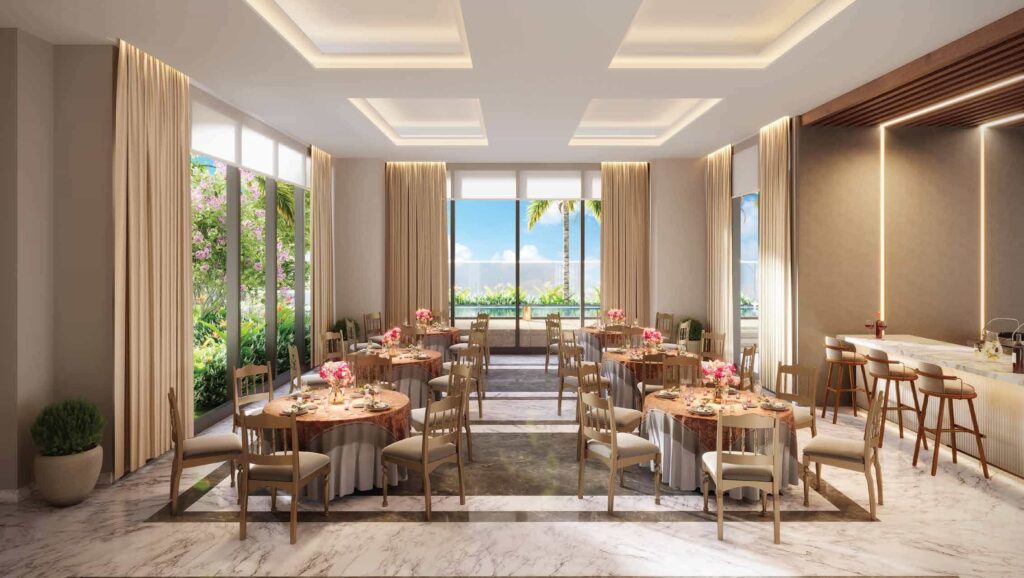
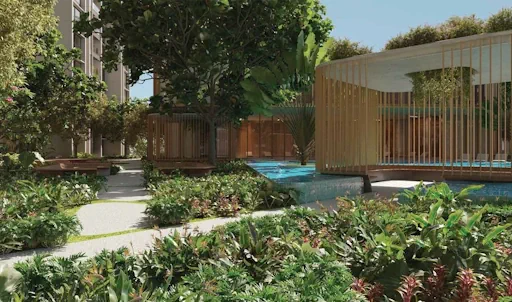
Nestled in the heart of Malad (W), Ajmera Arham is a curated collection of 2, 3 & 4 BHK Skydeck Residences that celebrate thoughtful living. Every aspect of this development reflects attention to detail—from spiritually enriching elements like a Jain Upashray within the premises to modern comforts such as a gym, spa, yoga zone, and children’s play areas. The project seamlessly blends wellness, work, and community, with dedicated spaces like a business lounge, workstation, and conference room. Located just 300 meters from S.V. Road and 1.3 km from Malad Station, it ensures smooth connectivity while being surrounded by essential conveniences. Designed with consideration for all ages and needs, Ajmera Arham offers more than a home—it offers a lifestyle where every detail enriches everyday living
Veena One Luxe offers unparalleled convenience with its prime location, providing access to nearby key landmarks and social avenues. Infiniti Mall, C P Goenka International School, Nanavati Max Super Speciality Hospital, S.C.D.B. High School, Dmart, Vishvakarma Mandir, MovieMax, and more. Experience ease of commute via Andheri West Railway Station, Oshiwara Metro Station, Santacruz Chembur Link Road, JB Nagar Metro Station, Vijay Nagar Society Bus Stop, Andheri Link Road, etc adding to the seamless access to the city’s major hubs. So, plunge into the perfect blend of plush amenities and accessibility with Veena One Luxe on Link Road, Andheri.
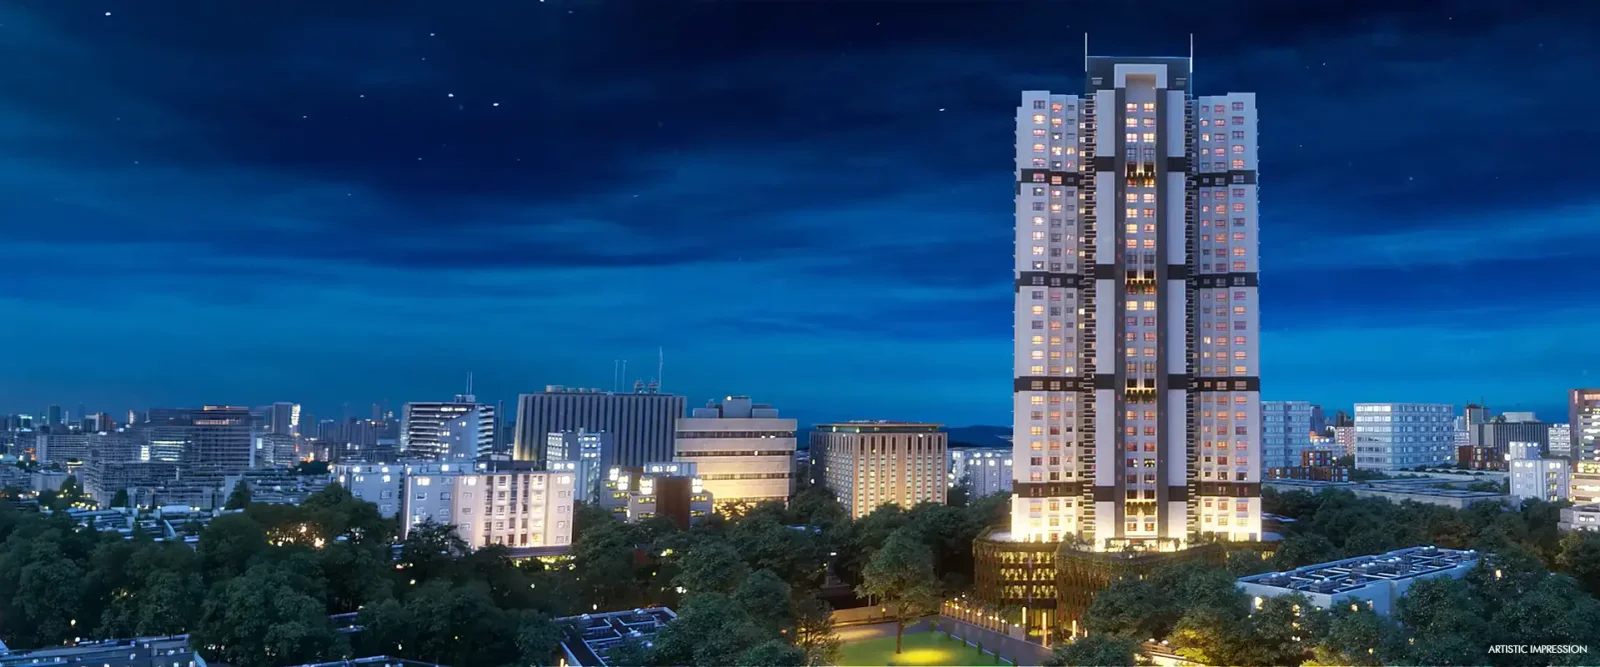
Ajmera Arham - Area & Pricing
Tentative Area & Pricing
| Type | Area | Price ( Onwards ) | |
|---|---|---|---|
| 2 BHK | 749 - 768 sqft | 2.60 Cr* | Complete Costing Details |
| 3 BHK | 1037 - 1055 sqft | 2.75 - 2.8 Cr* | Complete Costing Details |
| 4 BHK | On Request | On Request | Complete Costing Details |
Master Plan Layout
Tentative Master Plan Layout
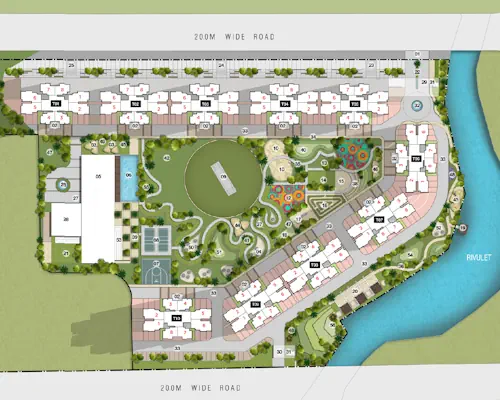
REQUEST MASTER PLAN LAYOUT
ENQUIRE NOWUnit Plan Layout
Tentative Unit Plan Layout
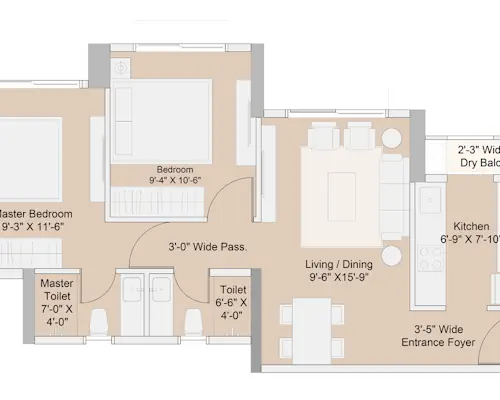
REQUEST UNIT PLAN LAYOUT
ENQUIRE NOWAjmera Arham - Luxurious Amenities
Proposed Amenities
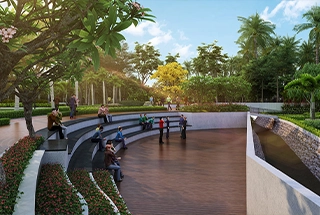
Amphitheatre
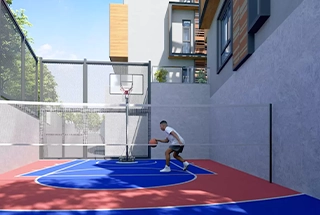
Court
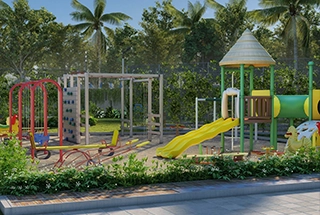
Kids Play Area

Out in the Nature
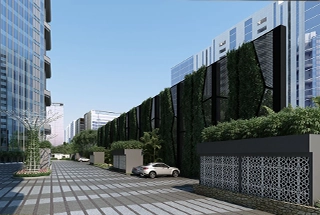
Parking

Pet Park
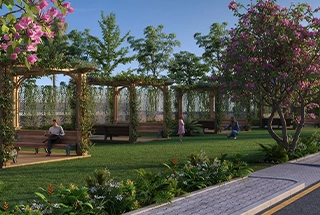
Sitting Area
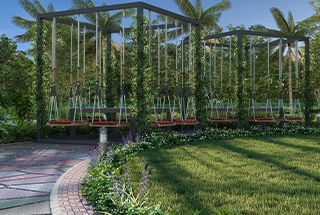
Swing set
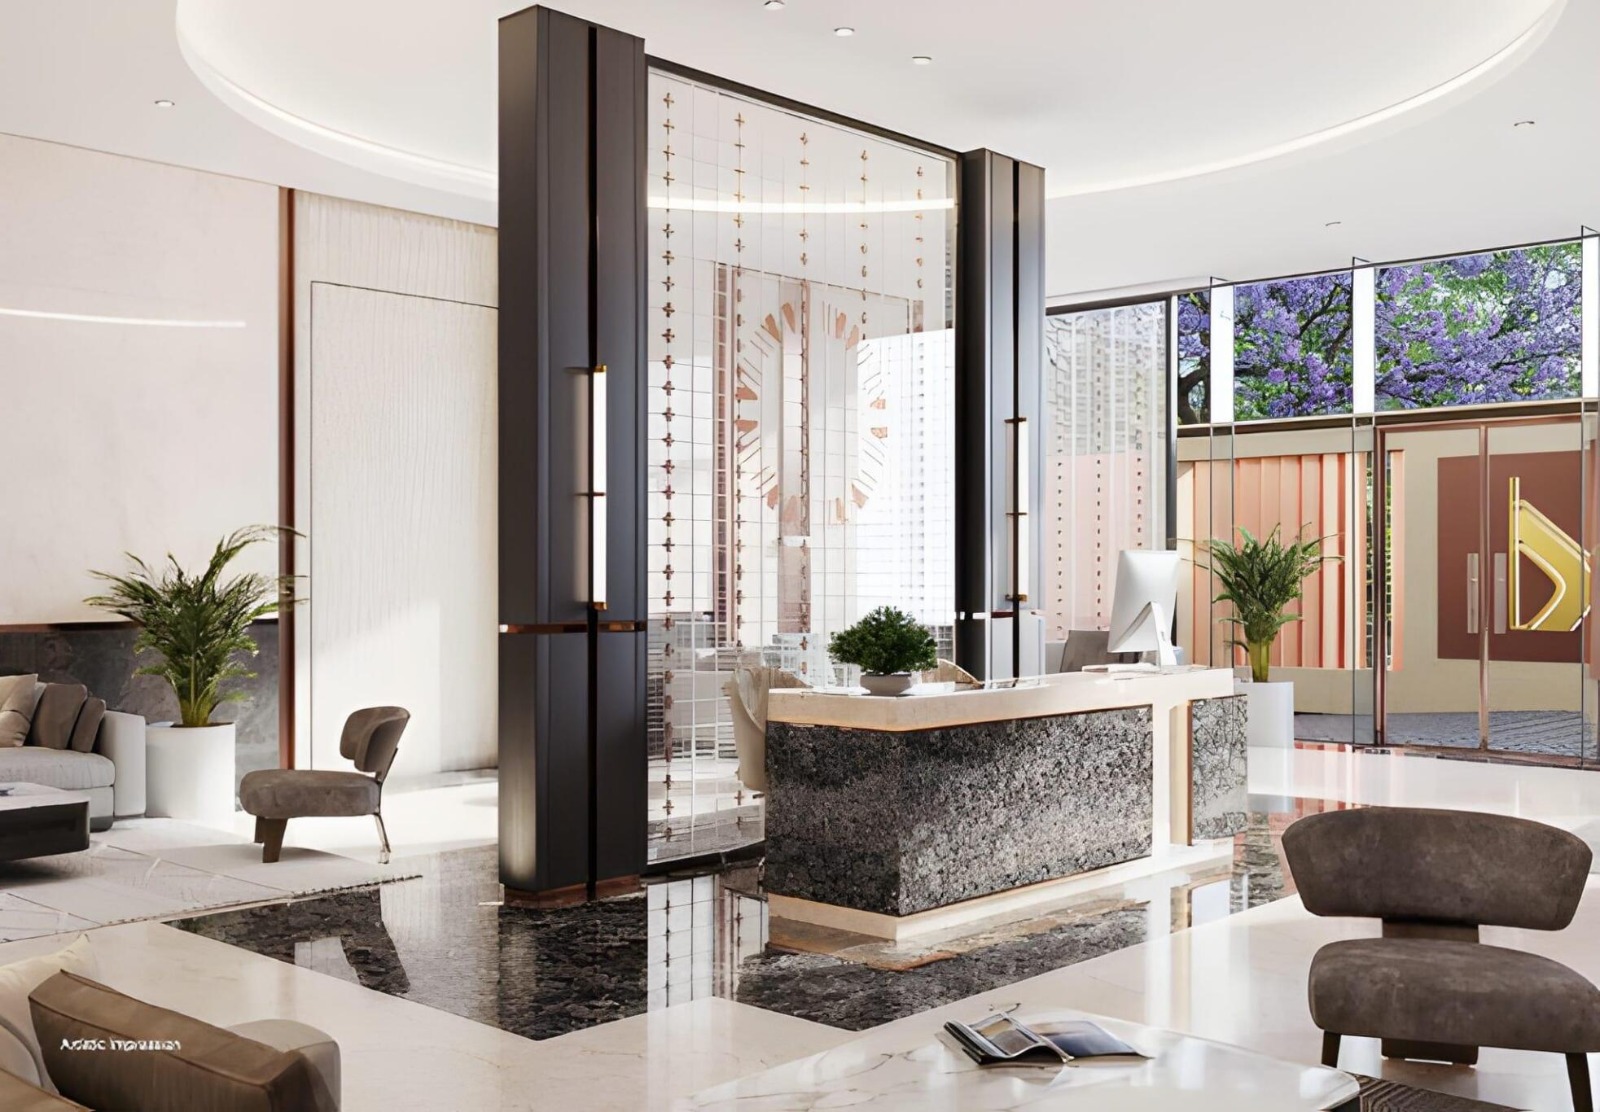
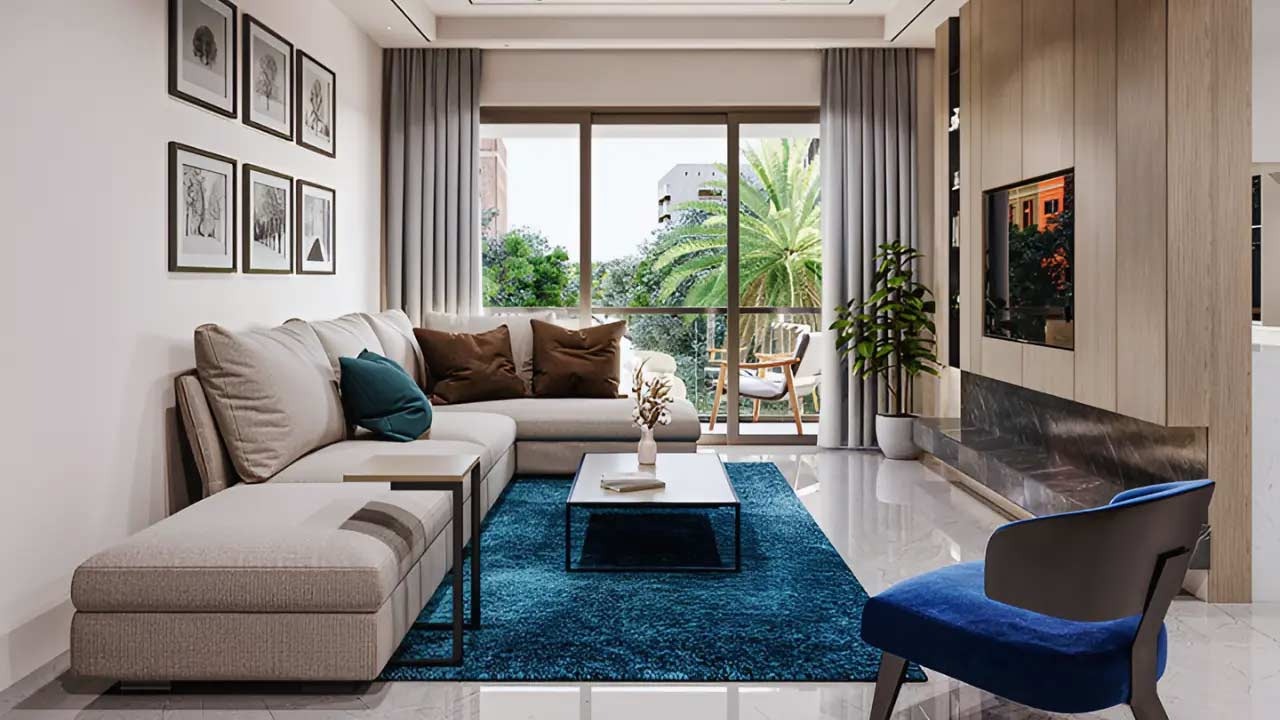
Project Gallery
Ajmera Arham - Location Advantage
- United Bank of India 120 mtrs
- Malad Station 1.3 Km
- Movie Time Cinema
- Nagiandas Khandwala College
- Thunga Hospital 240 mtrs
Schedule a Site Visit
About Palacio Homes
Palacio Homes is an independent real estate consultancy firm based in Mumbai, India. We specialize in providing property consultation, market insights, and site visit assistance to individuals interested in purchasing residential and commercial properties. Our role is to help property buyers explore suitable real estate options across various projects developed by different builders and developers. We assist clients in understanding project details, location advantages, pricing, and available amenities so they can make informed decisions. We are a MAHARERA registered real estate agent (Registration No: A51800058182) and operate in accordance with the guidelines of the Maharashtra Real Estate Regulatory Authority (MAHARERA). Palacio Homes Limited is not the project developer. We act solely as an independent real estate consultant connecting interested buyers with projects developed by respective builders.
✔️ Government RERA Approve : Palacio Homes, GST Registration Number : 27ABFFP2499A1Z7 RERA Registration No A51800058182, is available on the website www.maharera.mahaonline.gov.in



- Project Registered under Government of India RERA Act 2016
- Real Estate Agent Company Name: Palacio Homes, RERA No A51800058182, GST No. 27ABFFP2499A1Z7
- Agent Address: 16th Floor, One World, SV Road, Near N.L. High School, Malad West, Mumbai, Mumbai Suburban, Maharashtra - 400067
- Contact Us: +91 99209 99969 | palaciohomes@gmail.com
- Category Real Estate Agent
Copyright Palacio Homes 2026 | Terms & Conditions | Privacy Policy | Cookies Policy